

Kitchen Remodeling in Logan, UT
The room your family actually lives in, rebuilt by the crew that builds our custom homes.
Full kitchen remodels across Logan and Cache Valley. Cabinetry, stone, tile, lighting and finish carpentry, planned around how you cook rather than around what fits the old footprint. Family-owned and building here since 1979.
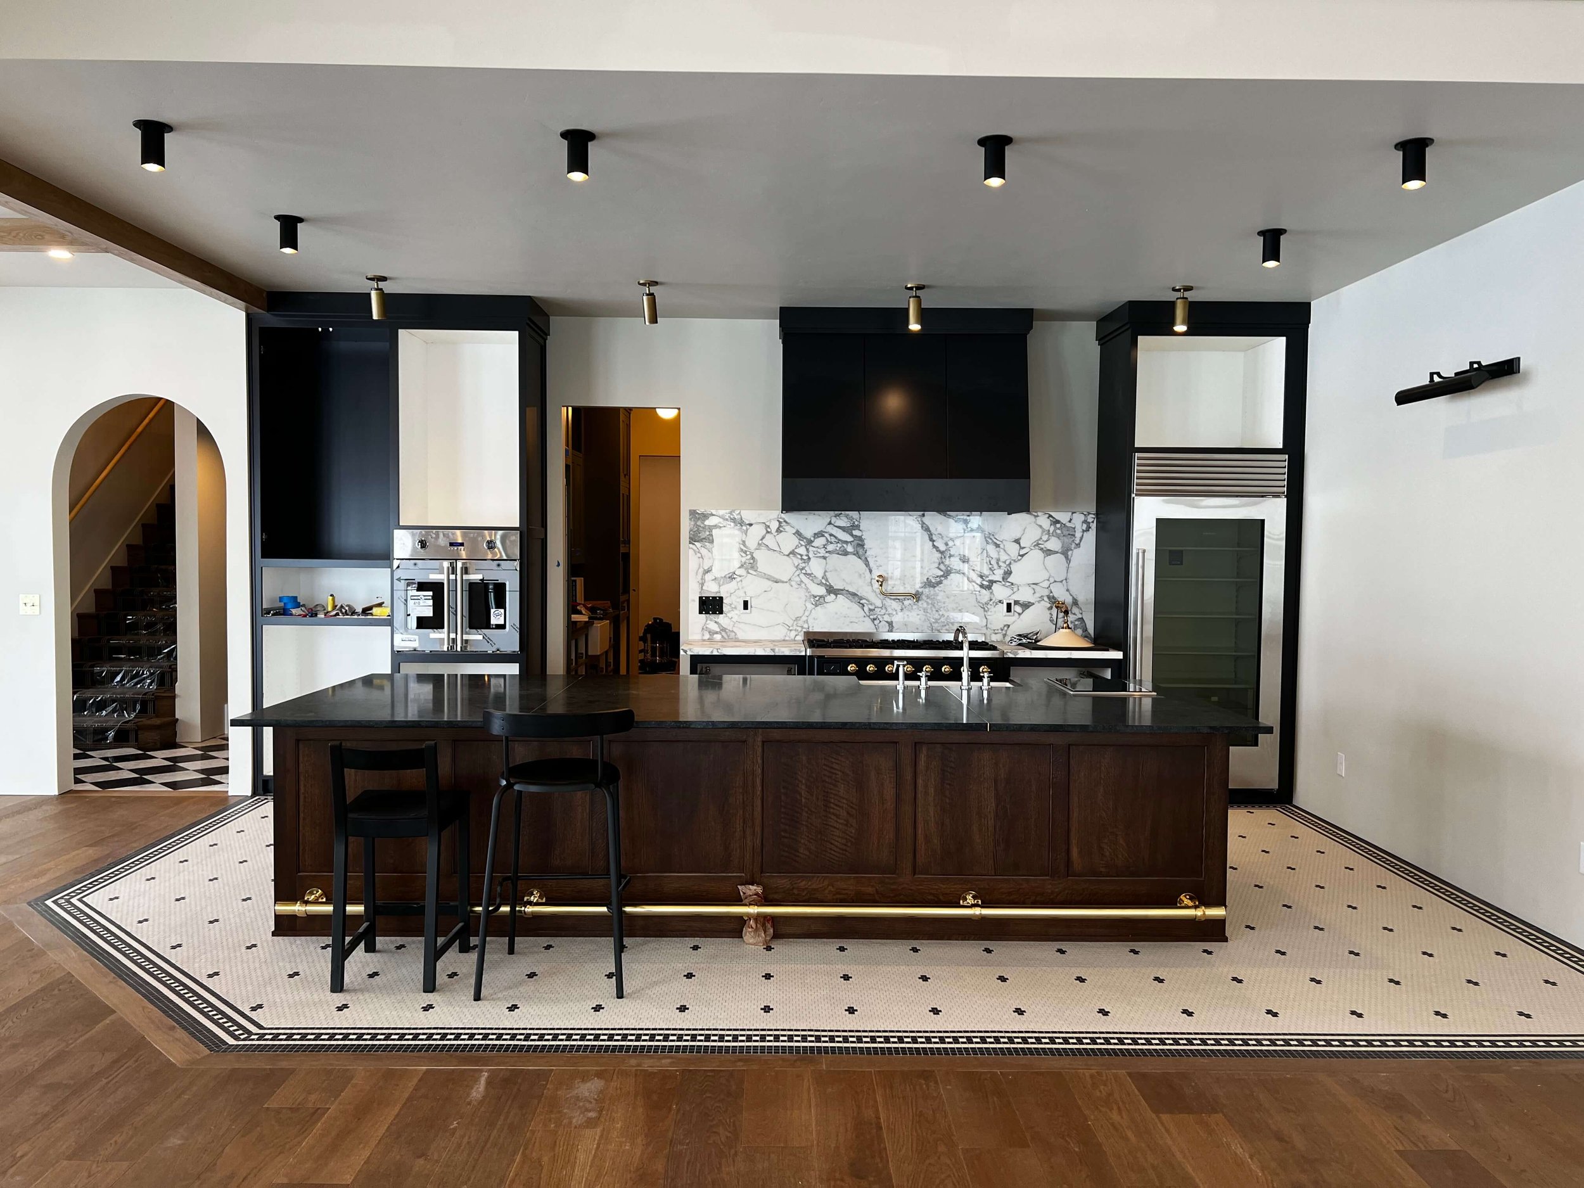
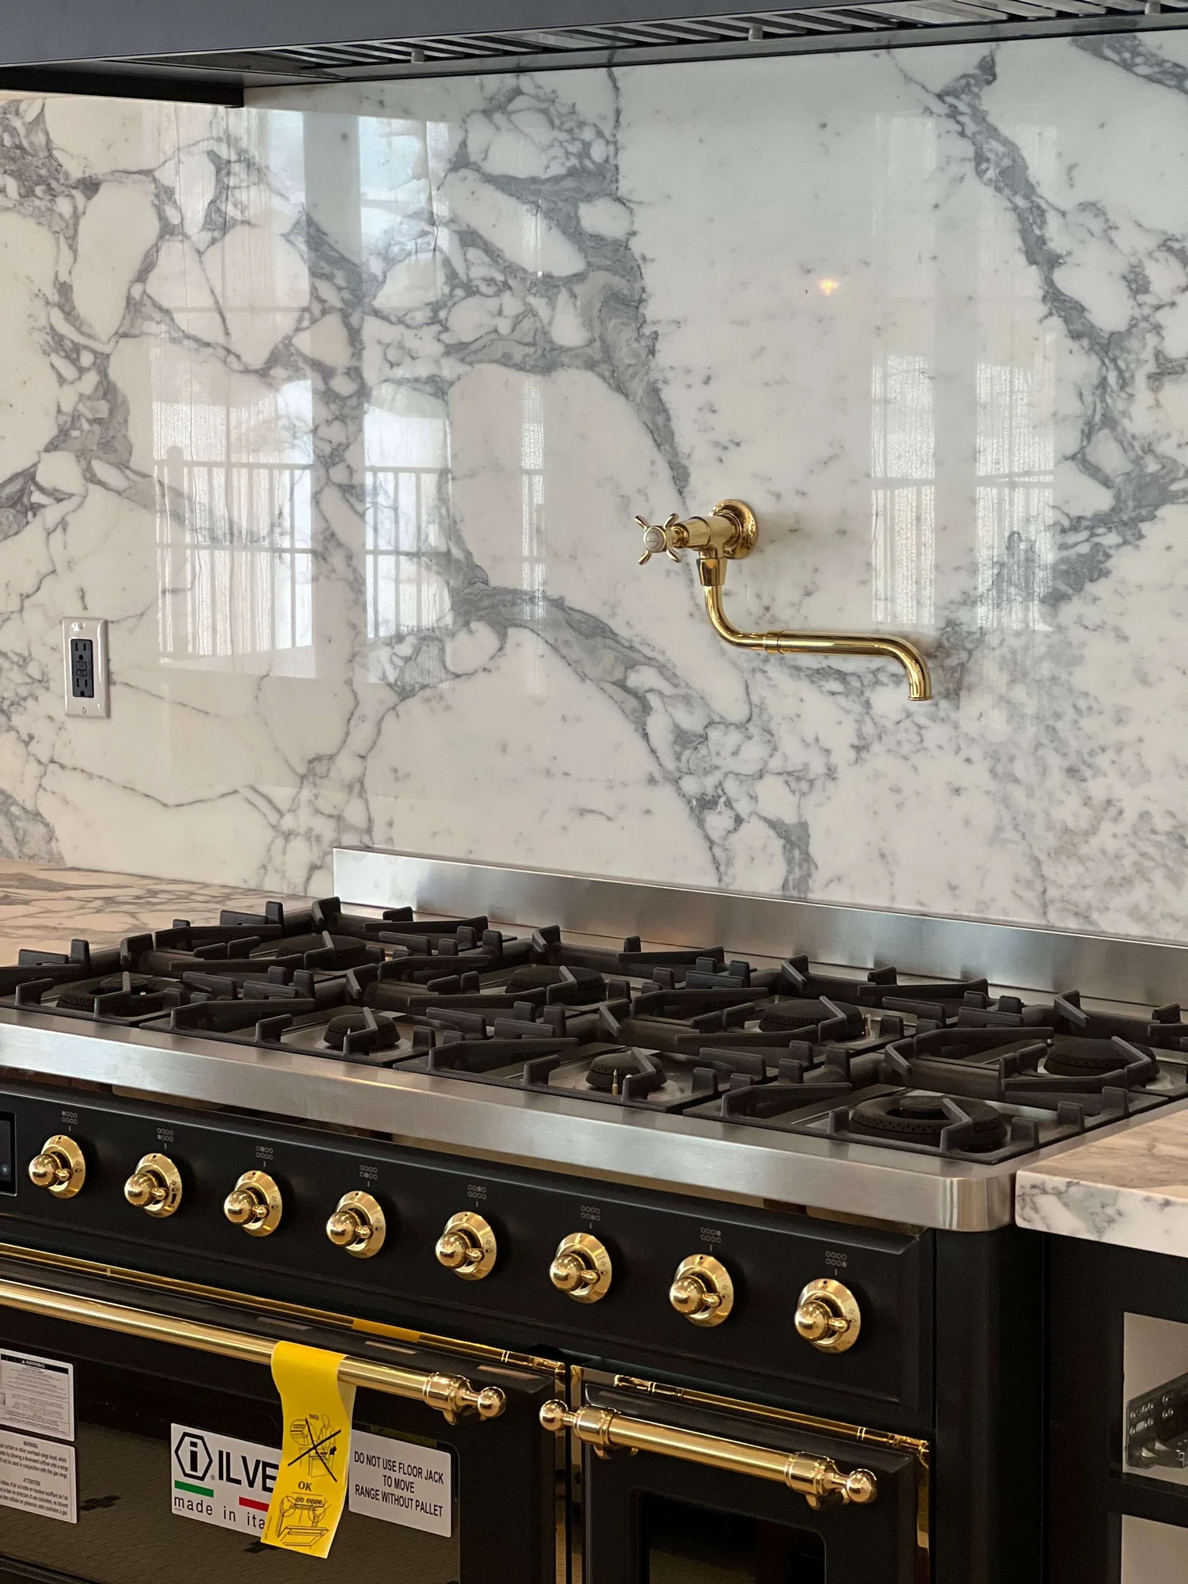
A Whole Kitchen, Not Just New Doors
A kitchen remodel touches more trades than almost anything else in a house. Cabinetry, counters, tile, flooring, plumbing, electrical and venting all have to land in the right order, and the order matters more than any single product choice. We run the whole thing, so there is one crew accountable for how the pieces meet.
Custom-built or ordered and installed, including islands, pantries, built-ins and appliance panels.
Templating, fabrication coordination, and install, including slab backsplashes and waterfall ends.
Full-height tile, inset patterns, and the layout work that decides where the cuts land.
Hardwood, tile and transitions, including patching back into adjoining rooms so it reads as one floor.
Recessed, pendant and under-cabinet lighting, island circuits, and panel capacity in older homes.
Sinks, faucets, pot fillers, disposals and dishwasher lines, moved or kept where they are.
Range hood ducted to the exterior with a proper damper and termination, not recirculated.
Casing, crown, toe kicks, panel detail and the small work that separates a good kitchen from a great one.
The Numbers Behind a Kitchen That Works
Most kitchens that disappoint people were not built badly. They were laid out badly, and the problem only shows up once two people try to use the room at the same time. These are the dimensions we check before anybody picks a door style.
- Refrigerator & Landing CounterFifteen inches of counter beside the fridge, on the handle side. Without it there is nowhere to set the groceries down, which is the single most common complaint we hear about a kitchen somebody else built.
- 48″ Primary AisleThe working aisle between the range wall and the island. Forty-two inches works for one cook. Forty-eight is what you want the moment a second person, a dishwasher door and an open oven are in the room together.
- 42″ Secondary AislePassage routes that nobody cooks in can come down to forty-two inches. Knowing which aisle is which is how you get an island into a kitchen that looked too small for one.
- Island: Sink, Outlets, OverhangIf the island carries the sink it needs drain and vent lines run to it, which on a slab is a very different job than over a crawlspace. Seating needs twelve to fifteen inches of overhang, and code wants outlets in the island.
- Hood Ducted to the ExteriorA real hood moves air outside through an insulated duct with a damper, not through a charcoal filter and back into the room. In a tight newer house, a high-CFM hood also has to be balanced with makeup air, or it will fight every other appliance that vents.
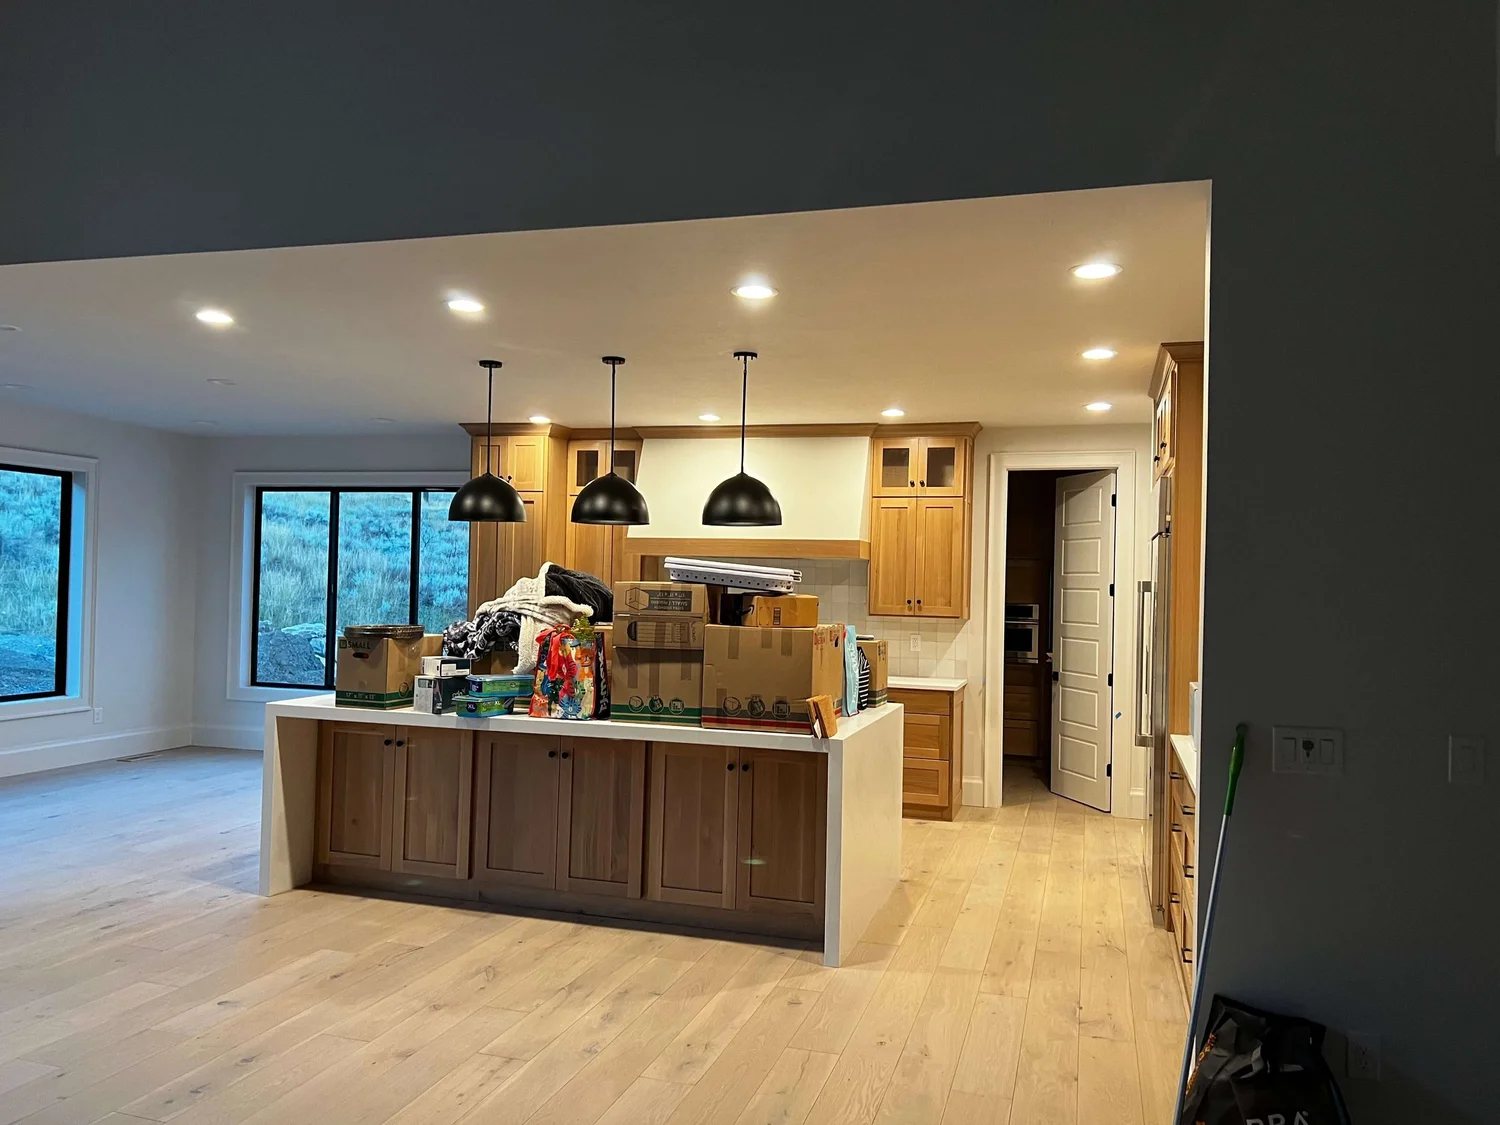
The Decisions That Actually Matter
Door styles and counter colors are the fun part, and they are not what drives your budget or your schedule. These five do, and all five should be settled before anyone orders anything.
-
Does a wall come out?
Plenty of Cache Valley ramblers from the sixties through the eighties were built with roof trusses that span the whole house, which often means the wall between the kitchen and the living room is carrying nothing and comes out easily. Older Logan homes near downtown and campus are usually stick framed, and that same wall is frequently holding up the roof. We find out which one you have before you fall in love with a layout.
-
Does the sink move?
Moving the sink is the decision that quietly sets your plumbing budget. Over a crawlspace it is usually straightforward. On a slab it means cutting and patching concrete, and whether the joists run the right direction decides how far the drain can travel.
-
Island or peninsula?
This is arithmetic before it is taste. Measure the room, subtract the counter runs, and see what is left for aisles. If the leftover will not give you a real working aisle on the cooking side, a peninsula will serve you better than an island you have to edge around for the next twenty years.
-
Can the panel carry it?
A kitchen adds circuits: island outlets, a dedicated microwave, a bigger hood, often an induction range. Older homes around Logan are frequently still on a small service, and finding that out during rough-in rather than during design is an expensive surprise.
-
Where does the hood duct run?
It has to reach an exterior wall or the roof, and the path has to miss joists, trusses and the cabinets above it. On an island hood in a two-story house this is sometimes the hardest problem in the whole project, and it is far easier solved on paper.
What the Schedule Really Looks Like
The honest answer to "how long will my kitchen be torn up" is that the demolition is the short part. Most of a kitchen remodel's calendar is spent waiting on cabinets and stone, which is exactly why we order before we demo rather than after. The ranges below are typical, not a promise, and we will give you a real schedule at the estimate.
Design & Measure
2 to 4 weeksLayout, clearances, the five decisions above, and a field measure of what is actually there rather than what the old plans say.
Order & Lead Time
8 to 14 weeksCabinetry and stone are ordered or started now, while you still have a working kitchen. This is the long pole and it runs before demo, not after.
Demo & Rough-In
1 to 2 weeksOut with the old, then plumbing, electrical and venting go in while the walls are open. Dust walls up, floors protected, and this is when surprises surface.
Cabinets, Stone & Tile
2 to 4 weeksCabinets set and scribed, counters templated off the installed boxes and then fabricated, tile after the stone lands.
Finish & Punch
1 to 2 weeksFixtures, appliances, trim, paint and hardware. Then we walk it with you and fix the list before we call it done.
Living in the House While We Work Most of our clients stay put through a kitchen remodel, and it is manageable if it is planned. Before demo we will talk through where your temporary kitchen goes, how we wall off and protect the rest of the house, and roughly how many weeks you will be without a sink. Knowing that number up front is worth more than any finish selection.

The Same Crew That Builds Our Custom Homes
Bergeson Construction has been family-owned and building in Cache Valley since 1979. The people who will be in your kitchen are the same self-performing crew that frames and finishes our custom homes, which is an unusual thing for a remodel of this size and it is most of why our finish work looks the way it does.
It also means you are not handed off. The person who walks your kitchen at the estimate is connected to the person standing in it in week six, and when something turns up behind a wall you hear about it that day rather than at the end.
Backed by a Written Warranty
Every Bergeson project carries a 1-year warranty covering workmanship and materials. We would rather come back and fix something than have you live with it.
Our Cache Valley Service Area
Logan is home base and Cache County is where most of our work happens, from the older neighborhoods near downtown and campus to the newer bench subdivisions. We remodel in the surrounding towns too, and we travel beyond the valley for the right project.
Cache Valley, Utah
- Logan
- North Logan
- Hyde Park
- Smithfield
- Providence
- Nibley
- Hyrum
- Richmond
- Wellsville
- Lewiston
Just Outside the Valley
- Brigham City
- Tremonton
- Preston, ID
- Franklin, ID
Building Outside Cache Valley? Cache County is home base, but we travel for the right project. We take select work across Utah, north into Idaho, east into Wyoming, and out to Montana and Colorado. Tell us where you're building and we'll give you a straight answer on whether we're the right crew for it.
Ask About Your LocationKitchen Remodeling Questions
How long will I be without a kitchen?
Most full kitchens run four to eight weeks on site once demo starts, and you should plan on being without a working sink and range for the bulk of that. The part people underestimate is what comes before: cabinets and stone carry long lead times, so we order first and demo second. That way the waiting happens while you still have a kitchen.
Can you open up the wall between the kitchen and the living room?
Usually, and how big a job it is depends entirely on how your house was framed. Many Cache Valley ramblers use roof trusses that span wall to wall, which often leaves that interior wall carrying nothing. Older Logan homes are typically stick framed and that wall is frequently structural, which means a beam and new bearing points down to the footing. We will tell you which one you have before you commit to a layout.
Do you build your own cabinets or order them?
Both, depending on the kitchen. We do custom cabinetry and millwork in house when a room calls for something that has to be built to fit, and we order and install manufactured cabinetry when that is the better value. What we will not do is quietly substitute one for the other after you have signed.
Is winter a bad time to remodel a kitchen in Cache Valley?
It is actually one of the better times. A kitchen is interior work, so it is not weather dependent the way an exterior project is, and winter is when our outdoor work slows down, which makes scheduling easier. The one thing a hard winter affects is delivery, so we build a little slack into the material schedule.
Do we need a designer or an architect?
For most kitchens, no. If you are moving structure, adding square footage or changing the roofline, that changes, and we have written about when you actually need an architect. For a kitchen that stays inside its existing walls we can usually handle the layout with you directly.
Do you warranty your work?
Yes. Every Bergeson project carries a 1-year warranty covering both workmanship and materials. Ask us for the specifics on your project and we'll walk you through exactly what it covers.
Explore Our Services
Ready to Start Your Kitchen?
Send us your layout, a few photos, or just the list of things that annoy you about the room you have. We'll walk it, tell you what's structural and what isn't, and give you a straight number.