

Custom Home Design in Logan, UT
Every good house starts on paper. The best paper starts on the lot.
Bring a rough idea, a floor plan you saved, or your architect's drawings. We'll help shape it into a home that fits your land, your family and a Cache Valley winter, and then our own crew builds it. Whether we design it in-house or alongside your architect, the builder is in the room from the first line.
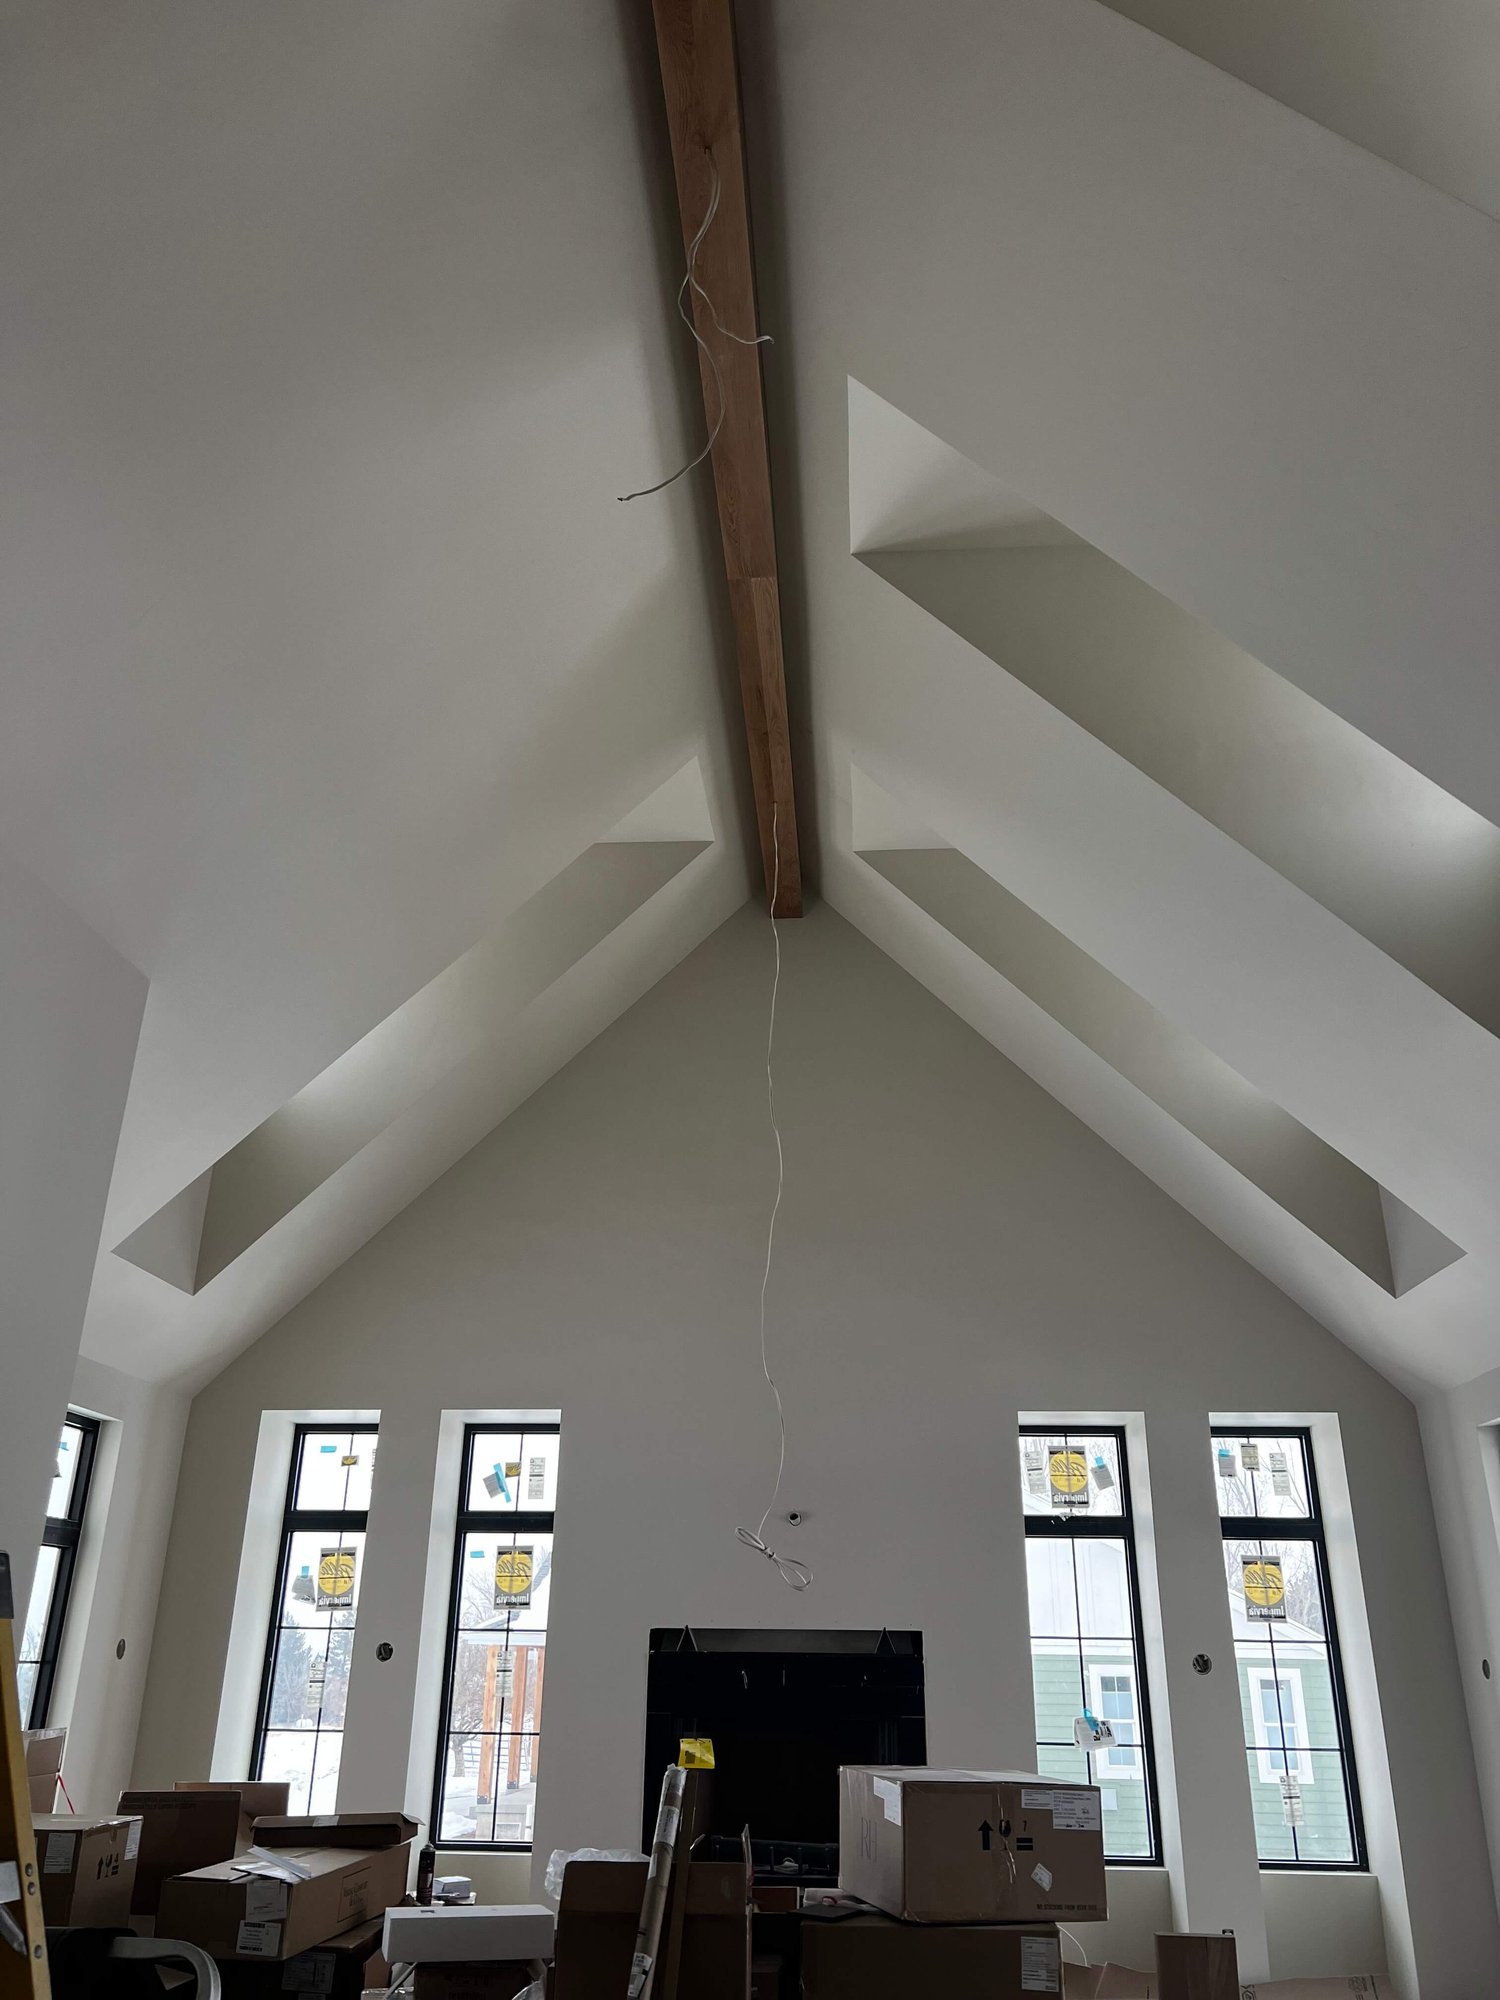 Great room, vaulted ceiling
Three Ways to Start a Custom Home Design
We've worked with architects, designers, draftsmen, and homeowners who bring us sketches drawn on napkins. There's no wrong place to start. What matters is that the plan gets checked against your lot, your budget and our climate before it's final.
Design It With Us
You know how your family lives, even if you don't know what the floor plan looks like yet. We start with your lot and your list and work with you toward a plan that fits both.
- We walk the lot with you
- Designed in-house, with you at the table
- Builder input from the first sketch
Modify a Plan You Love
A house plan you bought online, or a home you toured and want something like. We'll see how it sits on your lot and adapt it for our snow, our frost line and the way you want to use it.
- Fit checked against your lot
- Adjusted for Cache Valley conditions
- Rooms changed before anything's final
Build From Your Architect's Plans
Already working with an architect or designer? We'll build from their drawings and bring a builder's eye to the details and the budget before the set goes in for a permit.
- Constructability review
- Budget feedback before permit
- One builder answering for the build
Not sure your project needs an architect at all? Here's our honest take, from a builder who has seen it go both ways.
Reading the Site Before Drawing the House
A plan that looks great on paper can fight its lot for as long as you live there. Before we draw a single room, we look at what the ground and the weather are going to do to it.
- What the lot allowsSetbacks, easements and zoning set the buildable area before anything is drawn. Logan, the surrounding towns and Cache County each have their own rules.
- Where the winter sun isOur winter sun sits low in the southern sky. Main living spaces and the most glass go on that side to catch light and warmth when you want it.
- Where the snow comes offRoofs shed snow. Front doors, walkways and the garage apron get placed where a sliding load won't bury them.
- Which side the driveway is onA driveway on the sunny side clears faster than one sitting in the house's shadow all winter.
- Which way the ground fallsA sloped lot can give you a walkout basement on the low side. Everywhere else, the frost line sets how deep the footings go.
- What you look at every dayThe rooms you live in face the view, whether that's the Bear River Range, the valley floor or your own back field.
Design Decisions That Matter More in Cache Valley
Some choices are about taste. These are about living through a long winter in a valley at about 4,500 feet, and they're far easier to get right on paper than to fix later.
Where the snow comes in.
A real mudroom between the garage and the house, with somewhere to sit, somewhere for wet boots and coats, and a floor that can take it. In a valley with this much snow, it gets used every day for months.
A garage that does winter duty.
Deep enough for a truck plus the gear that lives beside it, with storage that isn't stacked against the car doors. Plan it around what you actually park and store.
One-level living, now or later.
A main-floor primary suite, wider halls and a zero-step entry cost little to design in and a lot to add later. Families planning to stay, or to have parents move in someday, get the most from them.
Basement, walkout or neither.
Footings go below the frost line either way, so a basement often adds a lot of space for the digging. A sloped lot can turn it into a walkout with daylight and its own door.
Big windows, chosen early.
Large glass and custom window shapes look great and have to work within an energy code written for our cold climate. Specialty windows can also carry long lead times, which is why we settle them early, as we explain in our guide to timing a custom home build in Cache Valley.
Vaulted ceilings that carry the snow.
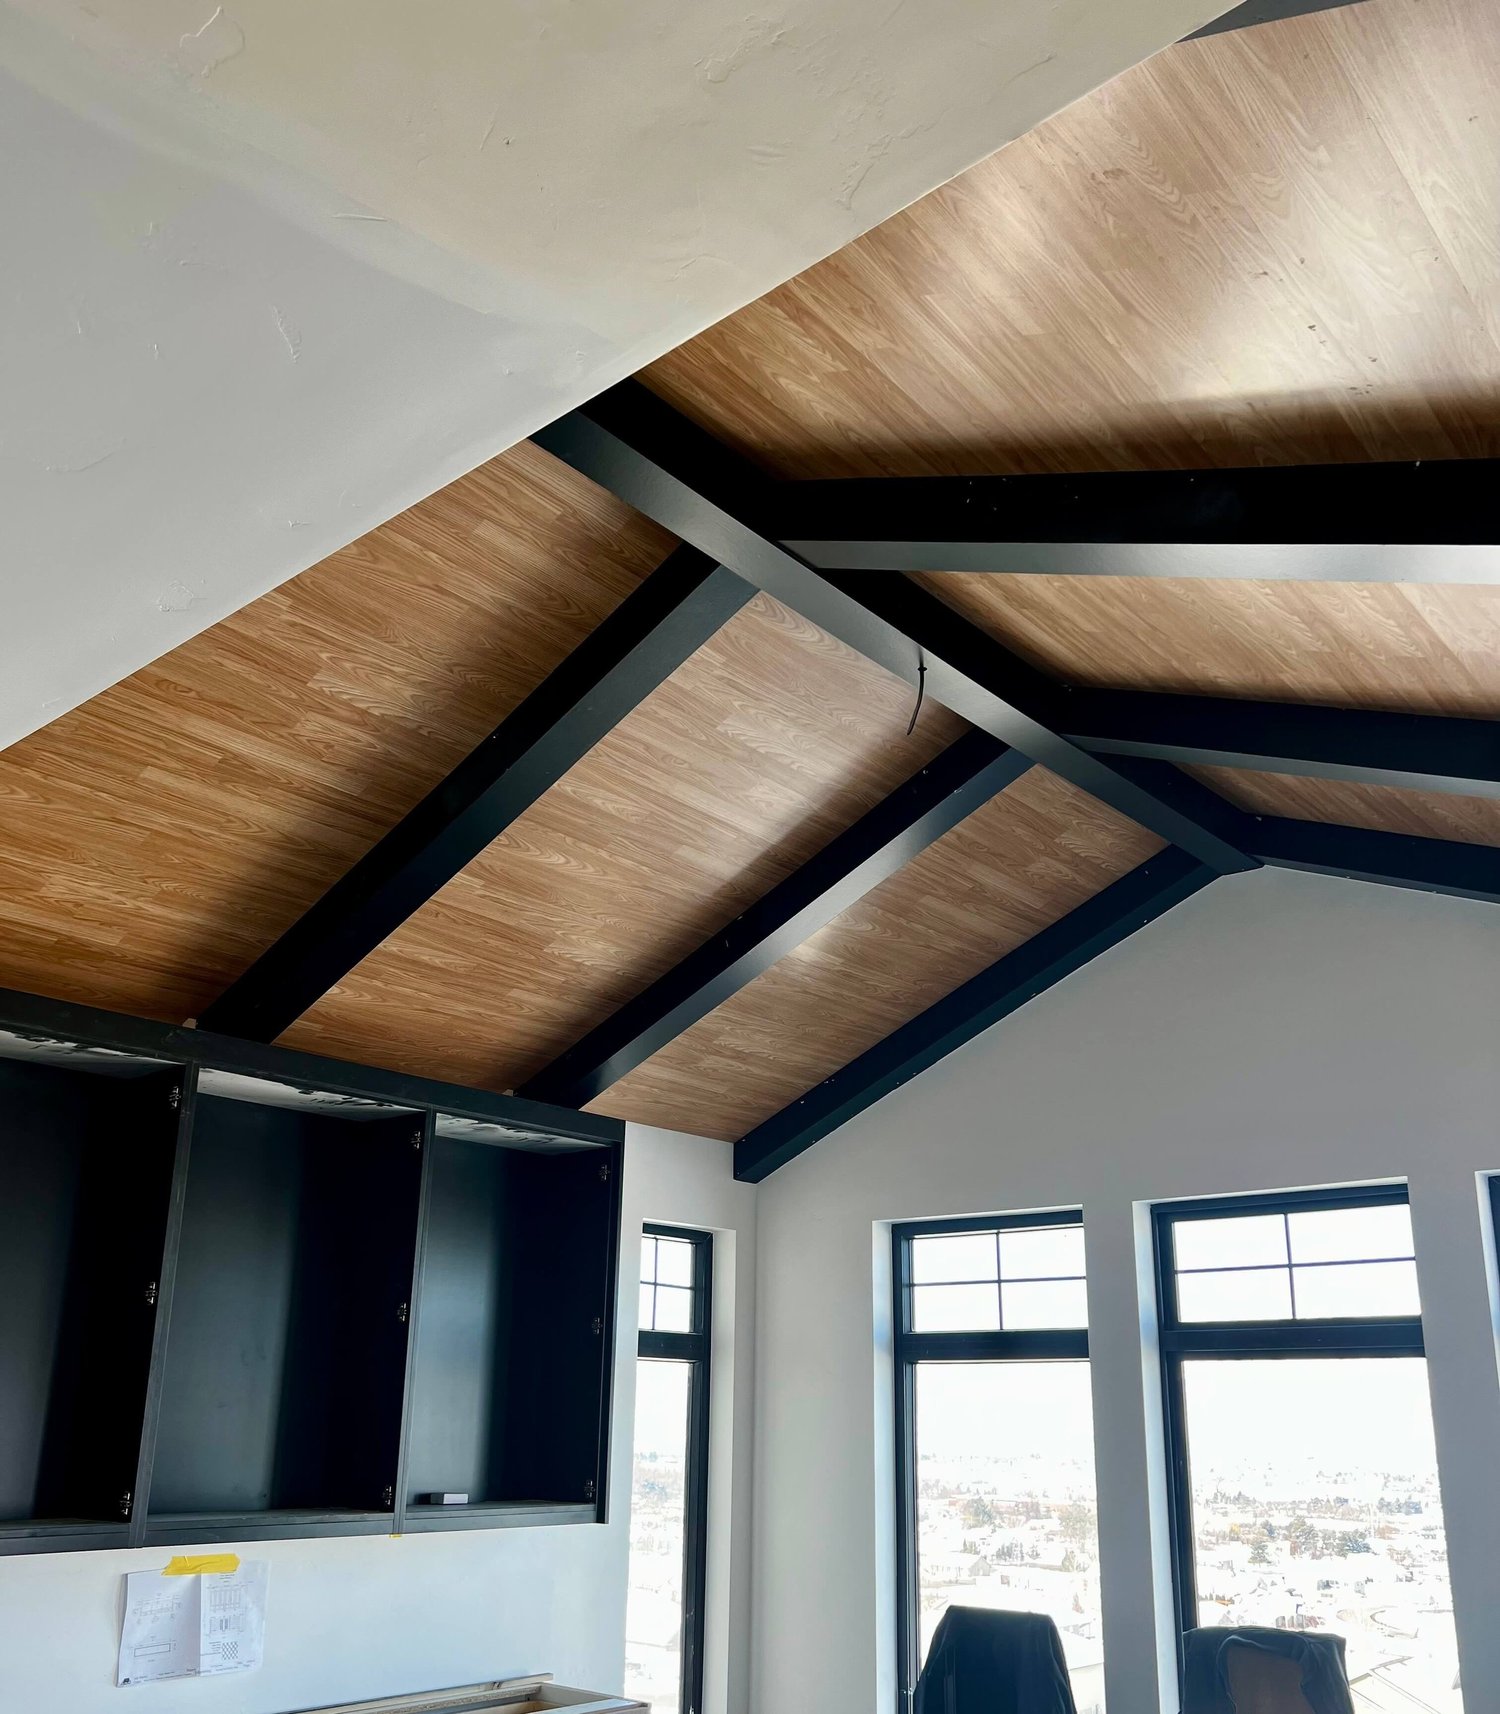
Open vaults, exposed beams and wide spans are a lot of what makes a custom home feel custom. They also have to hold a Cache Valley roof load, so we coordinate the engineering while the design is still flexible.
The Builder in the Room
Plans drawn without anyone who'll build them tend to meet reality at the bid, or worse, on site. Having the builder involved from the start changes when the hard questions come up.
You find out what it costs after the drawings are done.
Cost questions come up while the plan can still change.
Details that look simple on paper turn out to be hard to build.
The people who'll frame it look at it before it's final.
A stock plan drawn for somewhere milder.
Detailed for our snow, frost and freeze-thaw.
Fixtures and finishes get chosen after the walls are framed.
Choices that go inside the walls get flagged early.
Designer and builder point at each other.
One team answers for the plan and the build.
From the Drawings to Our Own Crew
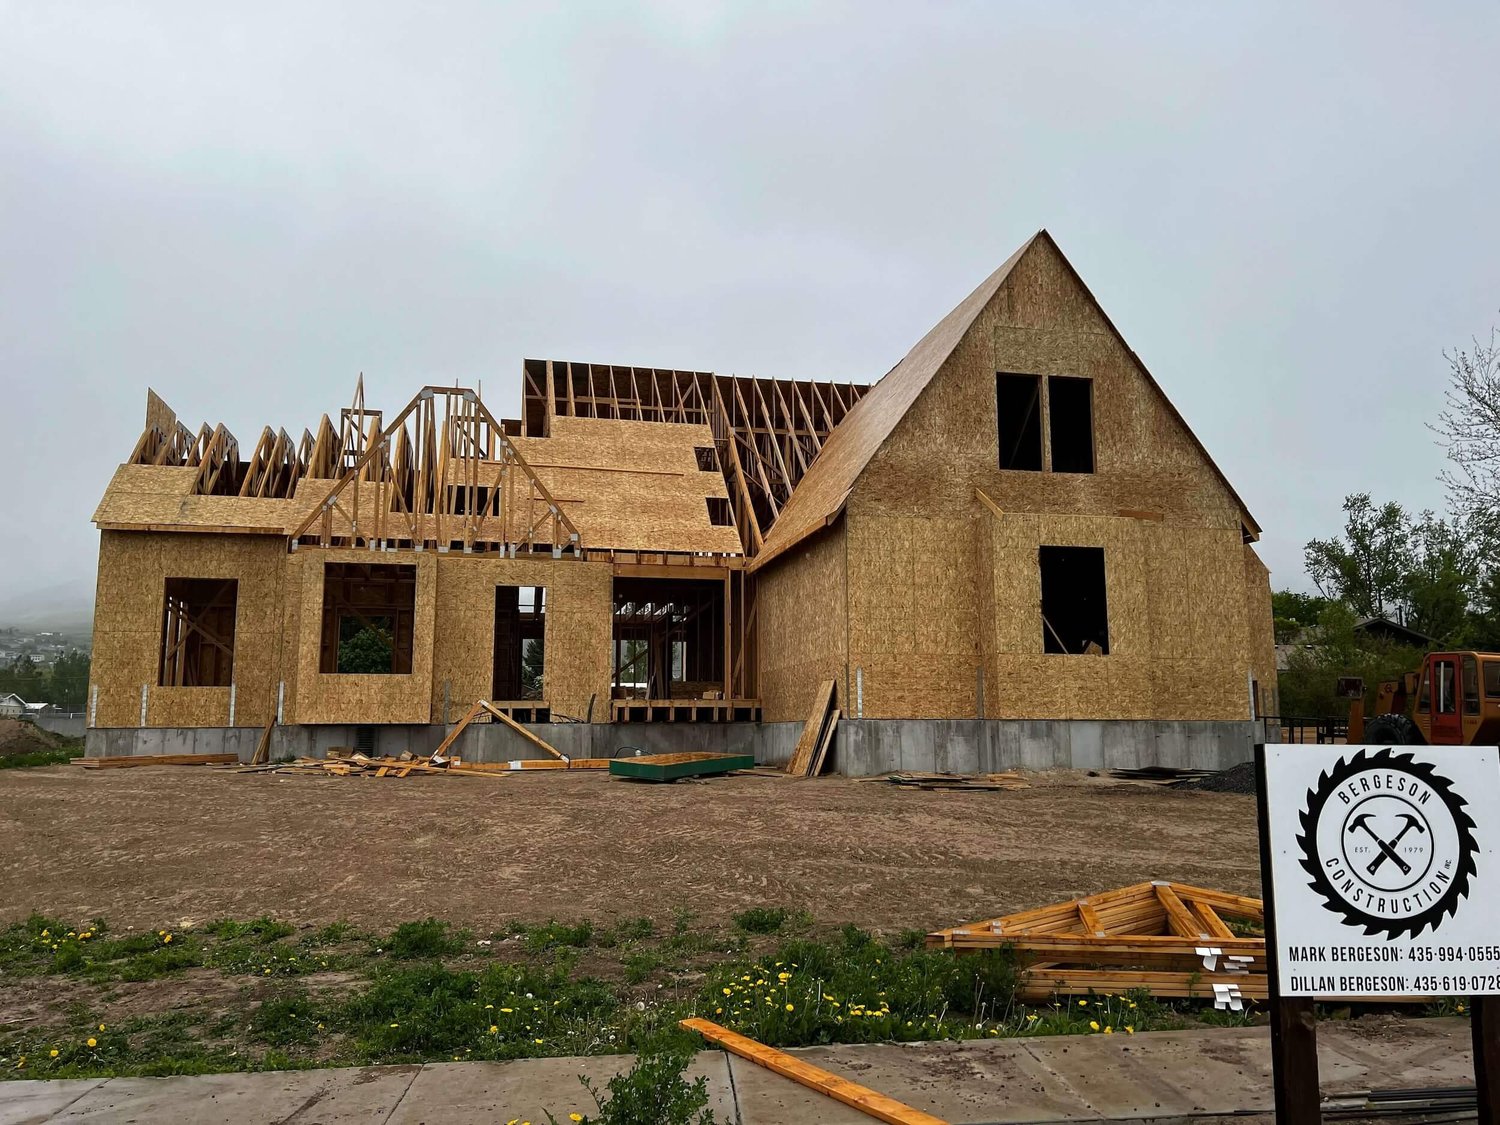
When we help design your home, the plan doesn't get handed off to strangers. We self-perform most of our work, and our own crew handles much of the trim and finish carpentry in-house, so the details you designed are the details you get.
We've been building in this valley since 1979, three generations of the same family. We're a licensed Utah general contractor, and you can verify that anytime through the state's DOPL license lookup. Every home carries a 1-year workmanship and materials warranty. We're better with tools than trends.
From First Sketch to Permit Set
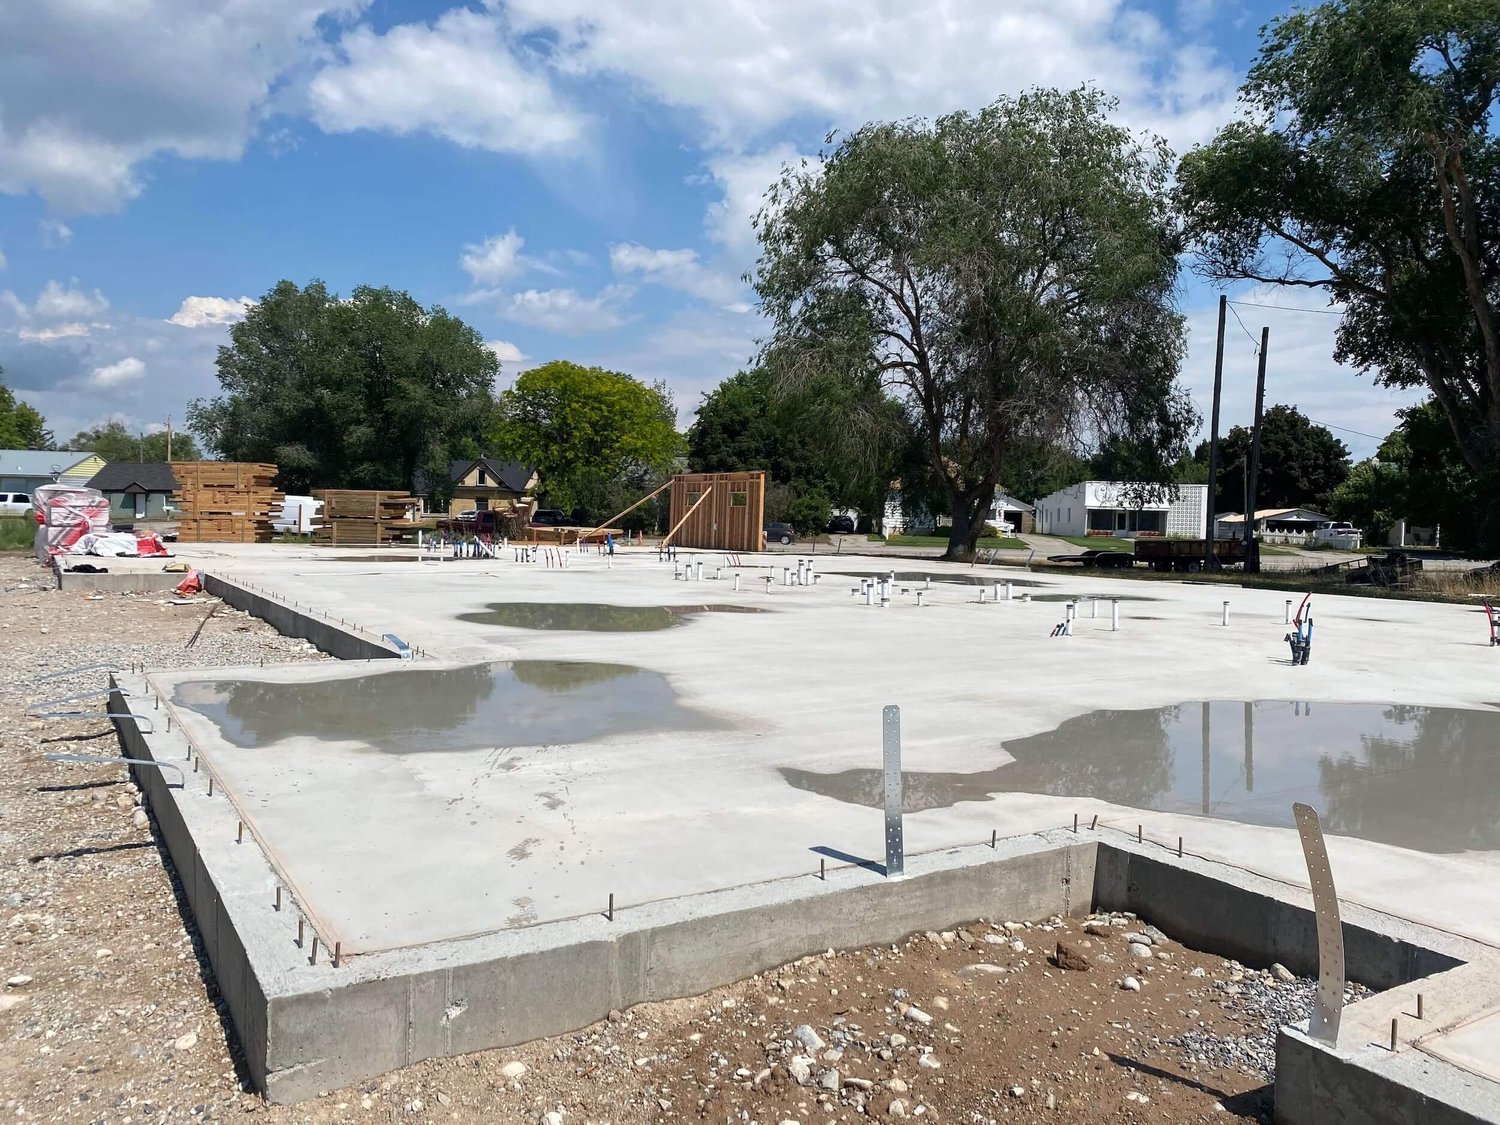
Every project moves at its own pace, but the steps stay the same. Here's how a design gets from an idea to something a building department will approve.
- A-1Walk the lot
Setbacks, slope, sun, access and utilities. If you don't own land yet, we'll help you evaluate a lot before you buy.
- A-2Program
How you live: who's in the house now and later, how you use the kitchen, where the gear goes, whether there's a shop.
- A-3Concept plan
Floor plan and overall shape, drawn in-house or with your architect or designer.
- A-4Budget check
A builder's read on the concept while it can still change, so the plan and the budget meet early.
- A-5Construction drawings
The details, engineering for our snow loads and seismic zone, and energy code compliance for a cold climate.
- A-6Permit
Submitted to the Logan City Building Department for homes inside city limits, or Cache County for county lots.
Our Cache Valley Service Area
Logan is home base and Cache County is where most of our work happens, from the valley floor to the east bench. We build in the surrounding towns too, and we travel well beyond the valley for the right project.
Cache Valley, Utah
- Logan
- North Logan
- Hyde Park
- Smithfield
- Providence
- Nibley
- Hyrum
- Richmond
- Wellsville
- Lewiston
Just Outside the Valley
- Brigham City
- Tremonton
- Preston, ID
- Franklin, ID
Building Outside Cache Valley? Cache County is home base, but we travel for the right project. We take select work across Utah, north into Idaho, east into Wyoming, and out to Montana and Colorado. Tell us where you're building and we'll give you a straight answer on whether we're the right crew for it.
Ask About Your LocationCustom Home Design Questions
Do you design homes in-house, or do I need an architect?
Either works. We can design your home with you in-house, or build from plans drawn by your architect or designer. Plenty of custom homes don't need an architect and some do, and we'll tell you honestly which yours is.
Can you build from a house plan I bought online?
Yes. We'll check how the plan sits on your lot and adapt it for Cache Valley snow loads, frost depth and the energy code, along with any changes your family needs, before it goes in for a permit.
Can you help me choose a lot before we design?
Yes. We'll walk a lot with you, check utilities and access, and look at how a house would sit on it before you buy. The lot shapes the design more than most people expect.
How long does the design phase take?
It depends on how far along you are and how custom the home is. Design, engineering and permits all happen before the foundation, so if you want to break ground in spring, the design work should start over the winter.
Will I know what my design will cost before the drawings are done?
Because the builder is part of the design, cost questions come up while the plan can still change. That keeps the design and the budget moving together instead of meeting for the first time at the bid.
Do you design for aging in place or multigenerational living?
Yes. Main-floor suites, zero-step entries, wider halls and separate entries are easier and less expensive to design in from the start than to add later.
Ready to Design Your Home?
Bring your lot, your sketch, your saved plans or just your list. We'll sit down, walk through what you want, and tell you straight how to get there.